Home › Concrete Foundations and Footings
Our team installs reliable concrete foundations and footings for residential projects throughout Cincinnati, OH. We follow engineering specs for depth, width, and reinforcement so your structure stays stable for decades. From footing trenches to stem walls and slabs, we pour concrete bases that support your home or addition with confidence.
Superior Concrete Cincinnati provides professional concrete foundations throughout Cincinnati, OH, Ohio and the surrounding area. Our licensed, insured crew delivers safe, clean, on-time work with a free estimate before anything begins. Call (513) 993-5657 or request your free quote.
Concrete foundations in Cincinnati built for real homes, real soil, and real weather
When you hire Superior Concrete Cincinnati for concrete foundations and footings, you are getting a crew that works in Cincinnati clay and Ohio freeze–thaw cycles every single week. We are not guessing what will hold up here. We design and pour based on local conditions, local building codes, and the way homes in Hamilton County are actually built.
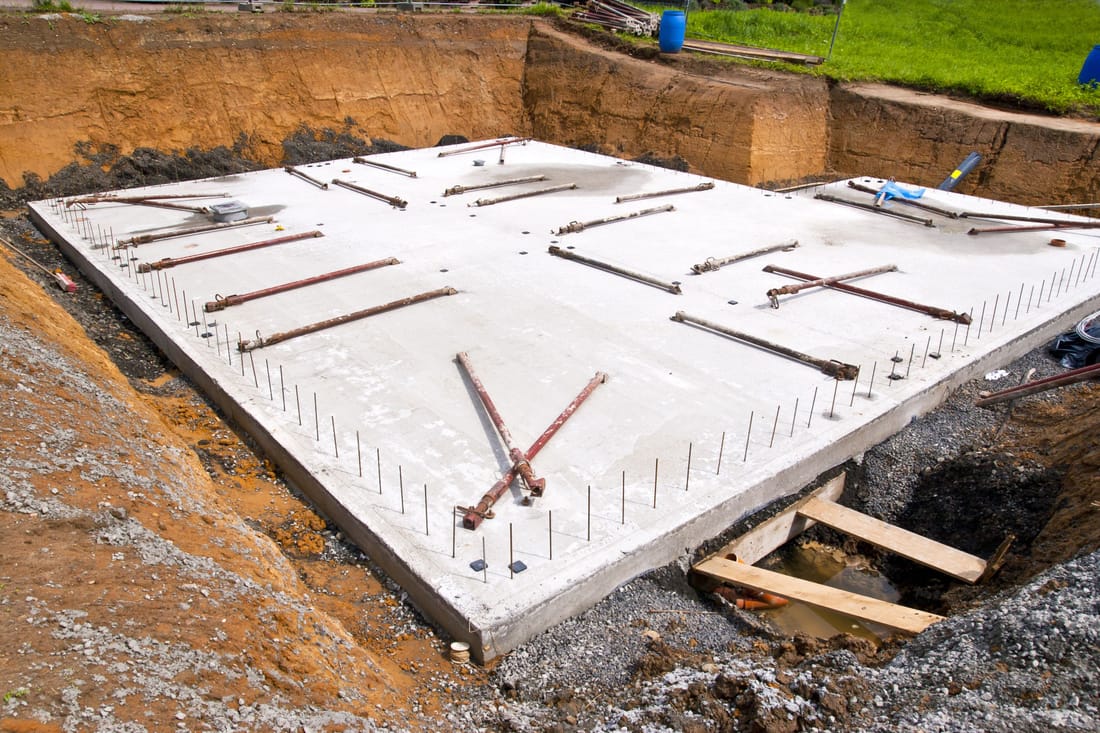
Most of our foundation projects fall into a few categories: full basement foundations, crawl space foundations, monolithic slab foundations, and thickened edge slabs for garages and additions. Each choice affects cost, schedule, and how your home will feel and function. For example, a full basement foundation typically requires excavation down to about 8 to 9 feet, footing drains, and waterproofing. A slab-on-grade for a detached garage is often shallower but needs careful thickening under load-bearing walls, vehicle loads, and door openings.
Local code in Cincinnati typically expects footings to be placed at or below the frost depth (about 32 inches in our region) and sized according to soil bearing capacity and the load of the structure above. We handle the calculations and coordinate with any structural engineer on your project. We also handle city permits and inspections, including footing and foundation wall inspections that the City of Cincinnati or nearby townships require before backfilling.
Rather than a one-size foundation, we look at your plans, soil conditions, drainage, and how you plan to use the space. If you tell us you want to finish the basement later, we plan for interior slab height, stair locations, and rough-ins for plumbing so you are not jackhammering concrete in a few years.
How we build concrete foundations and footings, step by step
Our process starts with a site visit. Someone from Superior Concrete Cincinnati will walk your lot, look at access for equipment, check slopes and drainage paths, and talk through your plans. On many projects we recommend a simple soil assessment, especially in areas along the Ohio River or older neighborhoods where fill dirt was used. Soft or fill soils may call for wider footings, deeper excavation, or engineered solutions.
After layout, we excavate for footings and any basement or crawl space. We use laser levels to get your footing elevations correct so your finished floor height matches your plans and ties into existing concrete or grade. Excavation in Cincinnati often means dealing with clay that holds water, so we plan for sump pits or drainage stone in low areas and watch the weather closely to avoid working in saturated trenches.
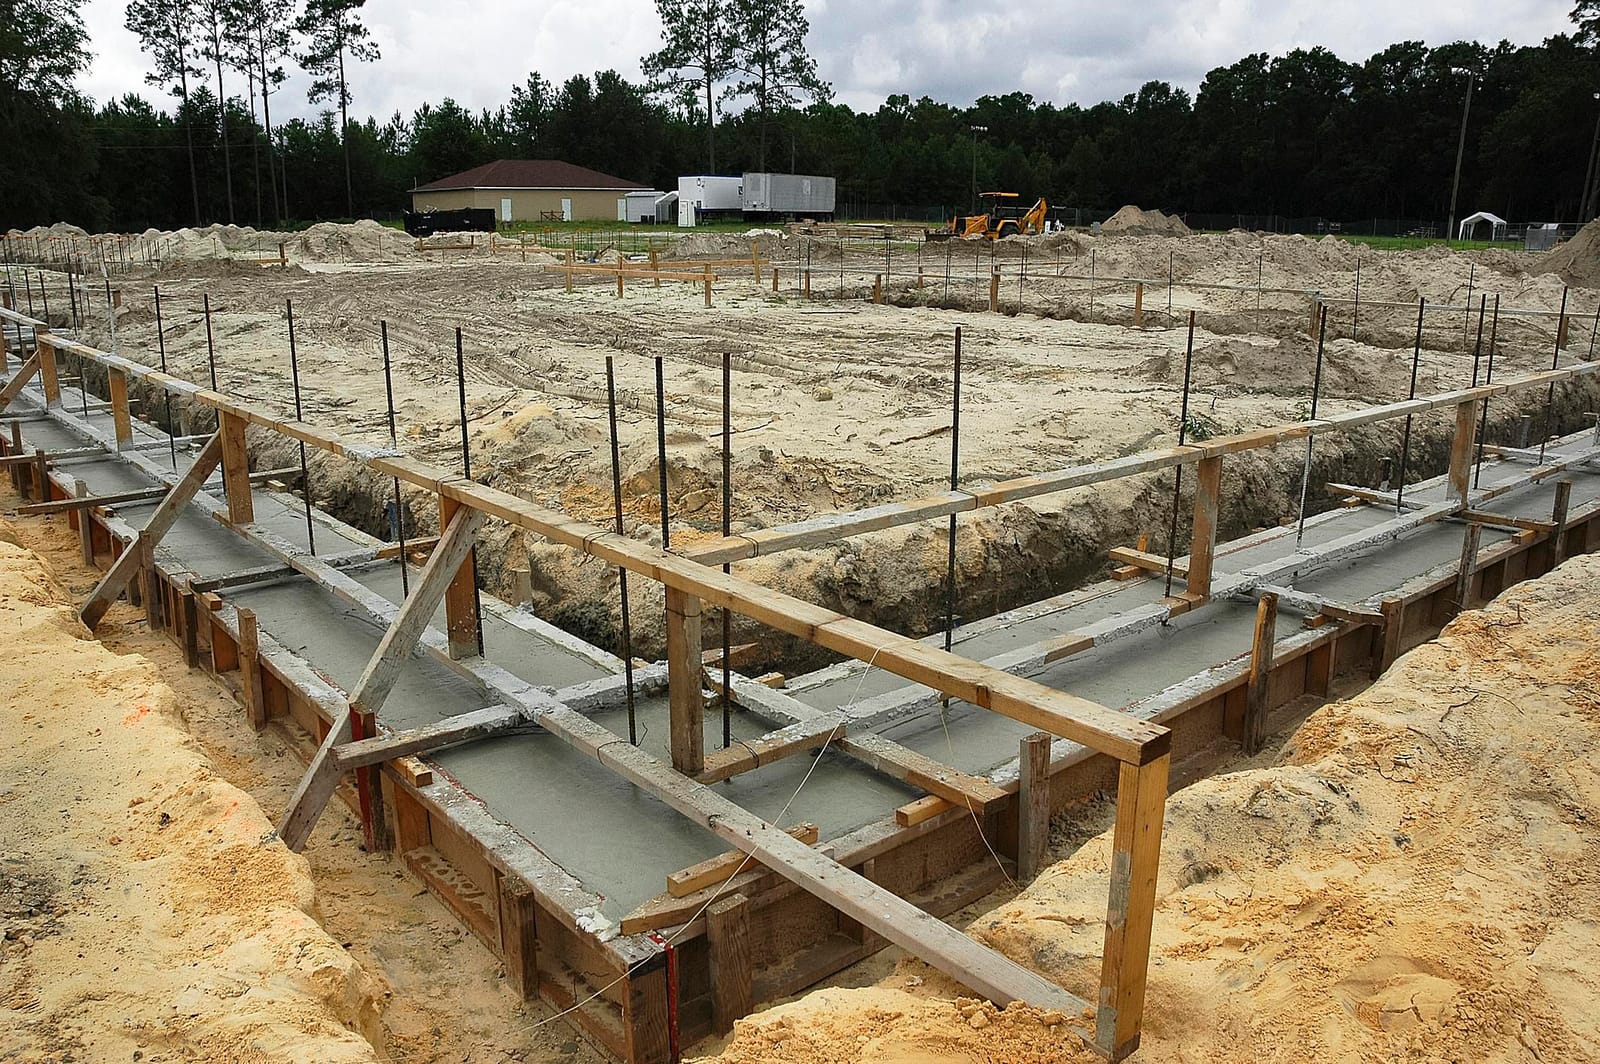
Next, we form and reinforce the footings. Forms are typically lumber or reusable metal panels, set to the exact width shown on your plans. We place rebar in the footings according to code or engineering specs, often two continuous bars with proper lap splice lengths at corners. For heavier structures like multi-story homes or retaining walls, footing rebar patterns get more complex, and we tie them carefully so they stay in place when concrete is poured.
Foundation walls are then formed, usually with panel forms that allow for accurate wall thickness and height. We install vertical and horizontal rebar, leaving dowels to tie the basement slab into the walls where required. Openings for windows, doors, and mechanical penetrations are built into the forms, not patched later. Once concrete is poured and reaches proper strength, we strip forms, patch tie holes, apply waterproofing, and install drain tile and stone backfill before the framing crew starts.
Concrete options, reinforcement, and drainage that actually matter
Not every concrete mix is right for every foundation. In Cincinnati, Superior Concrete Cincinnati typically uses a 3,500 to 4,000 psi mix with air entrainment to handle freeze–thaw cycles. For garages, porches, or exposed foundation elements, we may increase strength or adjust the mix to improve durability against deicing salts and surface wear.
Reinforcement is a critical part of a sound foundation. We use deformed steel rebar, not mesh alone, in our footings and load-bearing walls. In basement slabs, we can install rebar or welded wire mesh depending on the slab thickness and the loads expected. If you plan to put a heavy safe, woodworking machines, or large storage shelving in the basement, we can design thicker slab areas or additional reinforcement where the load will sit.
Drainage and waterproofing are two areas where cutting corners causes the biggest headaches later. Around Cincinnati, high water tables and periodic heavy rains can push water right up against foundation walls. Our standard approach on below-grade walls includes a waterproof coating or membrane, perforated drain tile at the footing level, washed stone around the pipe, and a connection to a sump pit or daylight drain if the lot allows. For walkout basements or hillside lots, we pay extra attention to how surface water runs and may add surface drains or swales to keep water moving away from the foundation.
We also discuss insulation options with you. For energy-efficient homes, rigid foam insulation on the exterior of foundation walls or under slabs can greatly reduce heat loss. In some Cincinnati neighborhoods, code or utility incentive programs encourage insulated foundations. We can coordinate insulation placement so it does not interfere with termite inspection gaps or future finishing plans.
What affects the cost of concrete foundations in Cincinnati
Homeowners often ask why one foundation quote is so different from another. The truth is that a lot of things change the cost of concrete foundations and footings. At Superior Concrete Cincinnati, we explain these drivers up front so you can compare bids on equal terms.
The first big factor is excavation and access. A simple, level lot with easy truck and machine access costs less than a tight city lot in neighborhoods like Oakley or Hyde Park where equipment has to be smaller and haul distances are longer. Steep hillsides, rock, or old buried debris can add excavation time and disposal fees.
Next is the type and size of foundation. A full basement with 9 foot walls, multiple egress windows, and interior bearing walls will require more concrete, forms, and rebar than a basic crawl space. Higher wall heights, thicker walls, and special engineering for heavy structures all increase material and labor costs. Slab-on-grade foundations might look cheaper at first glance, but thickened edges, vapor barriers, insulation, and control joints all factor into a realistic price.
Soil conditions and water management also affect cost. Poor soils may require wider or deeper footings. High groundwater can mean more drainage stone, additional sump pits, or upgraded waterproofing systems. These are not extras for profit, they are protections against future settlement or water problems.
Finally, schedule and coordination matter. If we are working around other trades in tight timeframes or phasing the foundation pour in sections, labor costs can rise. We build a detailed scope and timeline for every project so you know exactly what is included, when inspections will happen, and when the site will be ready for framing or other concrete work.
Common foundation problems we prevent and how we fix existing issues
Because we work all over Cincinnati and surrounding suburbs, we have seen almost every kind of foundation problem: step cracks from gradual settlement, water seepage at cold joints, heaving from poor drainage, and bowing walls from years of hydrostatic pressure. Our goal on new foundations is to prevent those issues from ever starting.
We prevent settlement by properly sizing and reinforcing footings, placing them on undisturbed or well-compacted soil, and avoiding pours in overly wet conditions when the subgrade is soft. For water issues, we combine exterior waterproofing, footing drains, and good surface grading. We also plan control joints to manage where concrete cracks so that normal shrinkage does not turn into a structural concern.
If you already have a foundation and are planning an addition, we pay careful attention to how the new concrete ties into the old. That may mean doweling rebar into existing footings, stepping new footings to match elevations, or using keyways and waterstops when creating new basement connections. The goal is to keep the new section from moving independently and creating stress cracks at the connection.
For homeowners with existing problems, we can evaluate whether an issue is cosmetic or structural and recommend repairs. This might include epoxy injection for certain cracks, adding interior drains and sump systems to manage water, or in more serious cases, reinforcing or rebuilding sections of the foundation. We are honest about when you just need monitoring, when a simple fix will do, and when engineering is required, so you can protect your home without overpaying.